Leave a Message

Thank you for your message. We will be in touch with you shortly.
875 Shore Breeze Drive
VIEW PHOTOS
Courtesy of Made 4 More Realty
$1,035,000

875 Shore Breeze Drive

4 Beds 3 Baths 3,824 Sq.Ft. 8,276 Sq.Ft.
Description

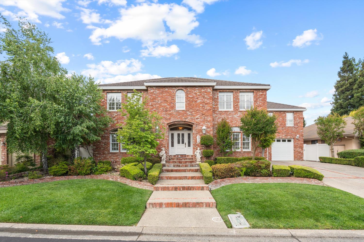
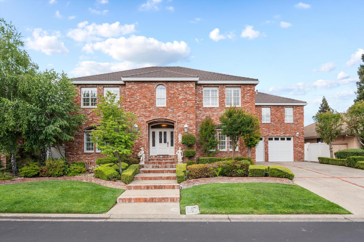
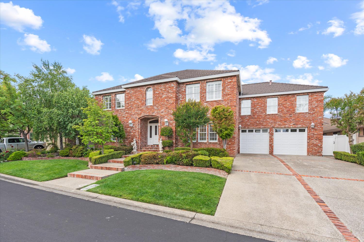
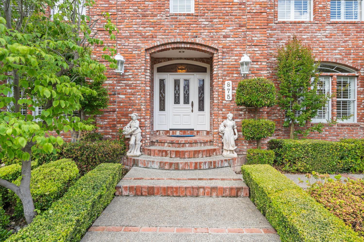
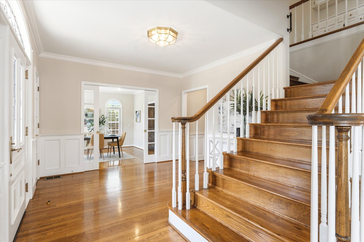
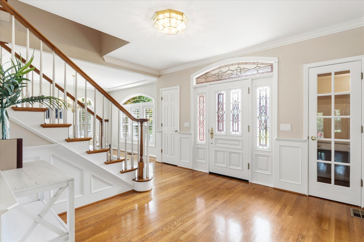
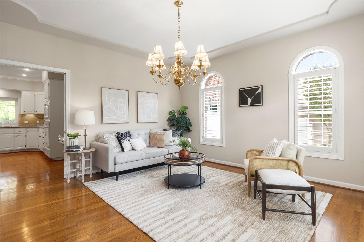
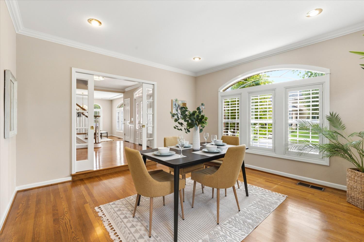
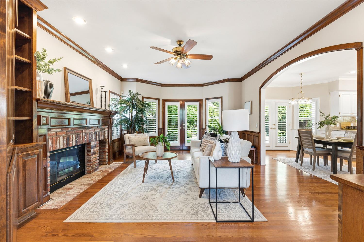
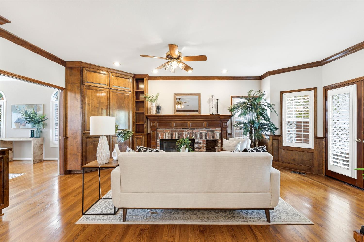
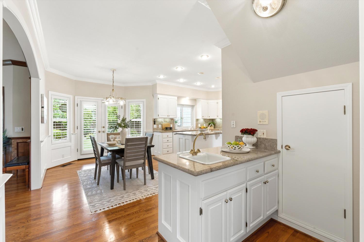
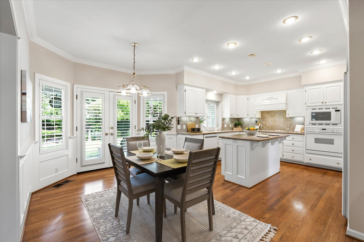
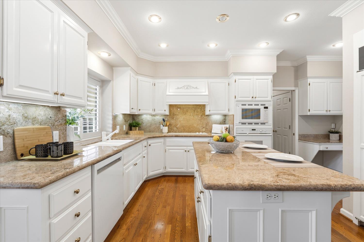
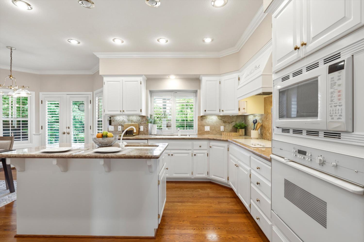
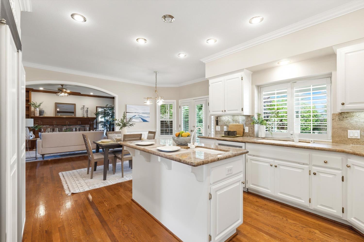
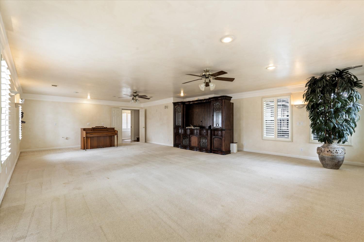
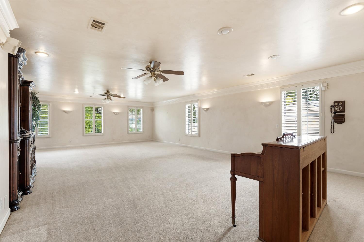
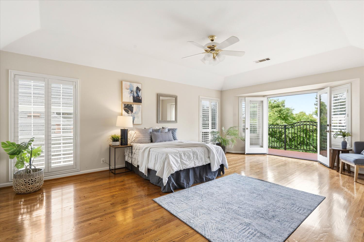
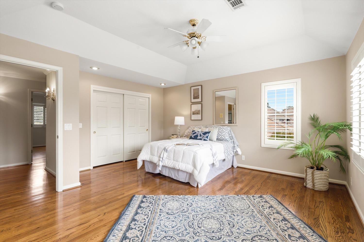
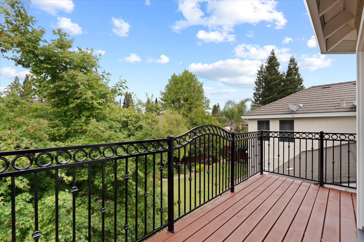
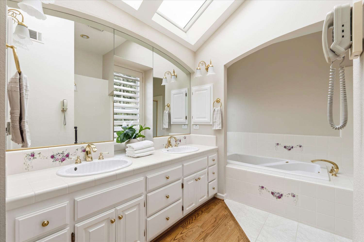
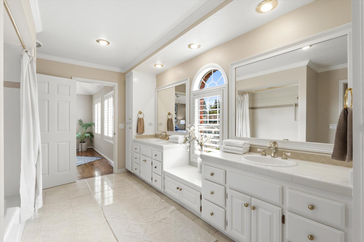
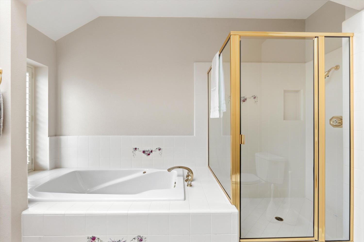
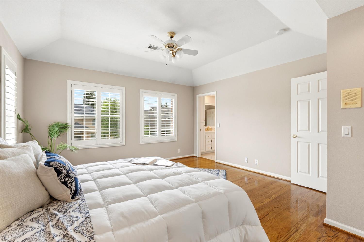
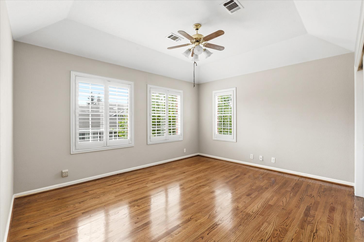
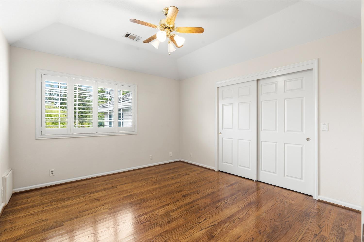
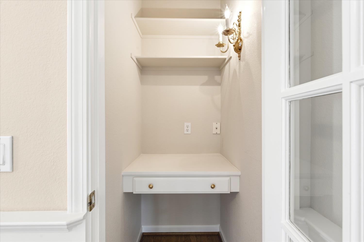
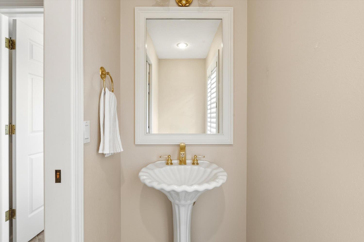
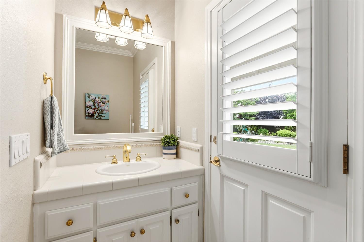
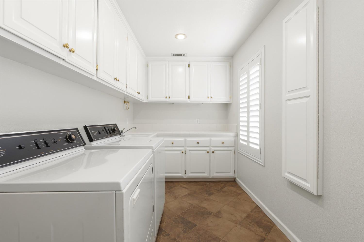
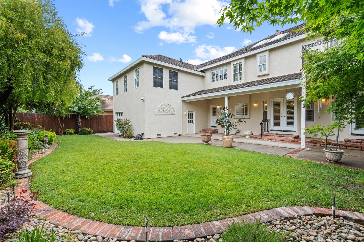
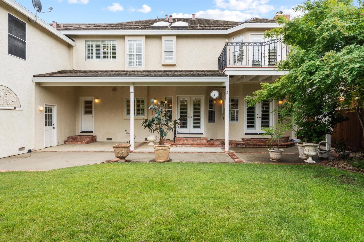
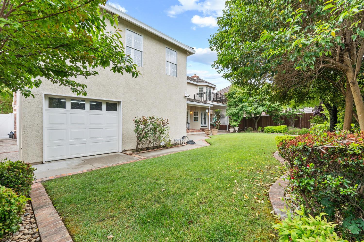
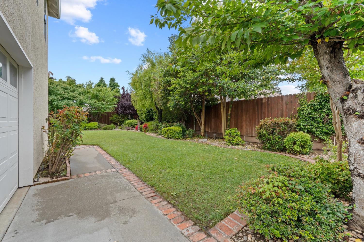
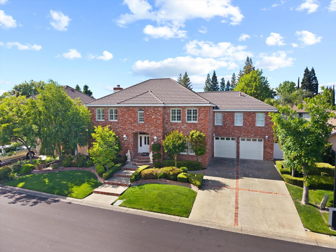
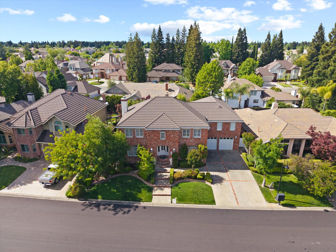
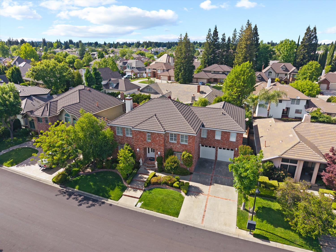
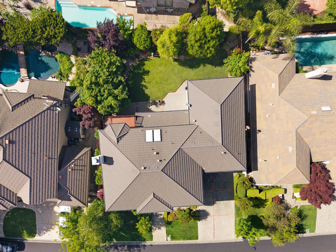
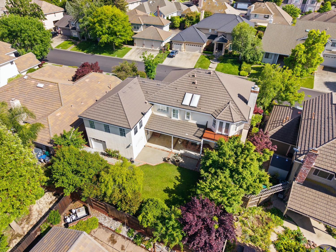
Step into this stunning custom home where thoughtful design and everyday comfort come together seamlessly. Every detail has been carefully crafted to elevate your living experience. At the heart of the home, the kitchen is a true standout perfect for any culinary enthusiast. It features sleek stone countertops, a spacious island with a built-in sink, and a functional peninsula that offers extra workspace and seating. A built-in microwave and custom range hood complete this stylish and highly functional space. The living room welcomes you with warmth and charm, highlighted by elegant hardwood flooring that brings timeless sophistication to the home. One of the bathrooms offers a spa-like retreat, complete with a large double vanity, dual sinks, and a spacious walk-in shower designed for both comfort and convenience. The primary bedroom serves as a private sanctuary, featuring direct outdoor access and its own ensuite bathroom, providing both privacy and ease of living. Additional highlights include a private yard perfect for outdoor enjoyment, a dedicated laundry room, a built-in garage for secure parking and storage, and a cozy patio ideal for relaxing or entertaining. This exceptional property offers the perfect blend of comfort, style, and functionality and opportunity you won't want to miss. Schedule your private tour today.

Share Property

Location

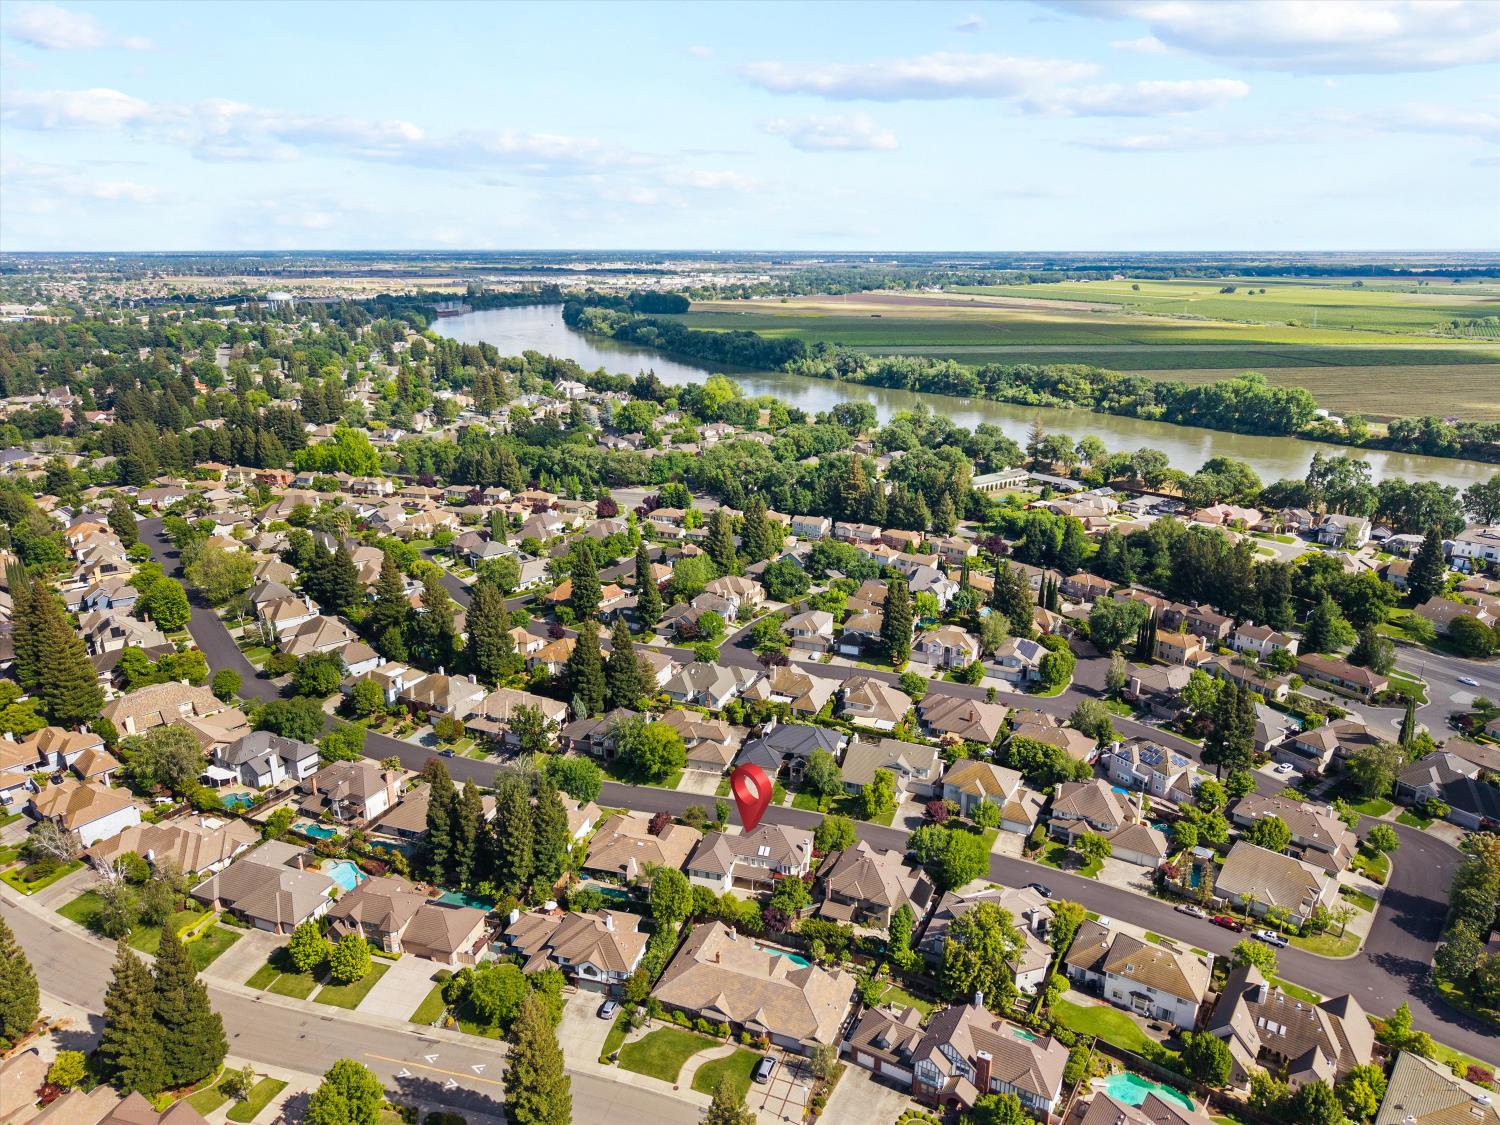
875 Shore Breeze Drive, Sacramento, CA 95831

Status

Sold

Date Sold

July 27, 2026
Jenny Rosas

Jenny Rosas

TITLE

Founder | Realtor®

Property Amenities

Interior
Laundry room Sink
Fireplace Living Room, Masonry
Appliances Free-Standing Refrigerator, Dishwasher, Microwave, Electric Cooktop
Flooring Carpet, Tile, Wood
Total Bedrooms: 4
Full Bathrooms: 3
Other Interior Features Granite Counters
Area & Lot
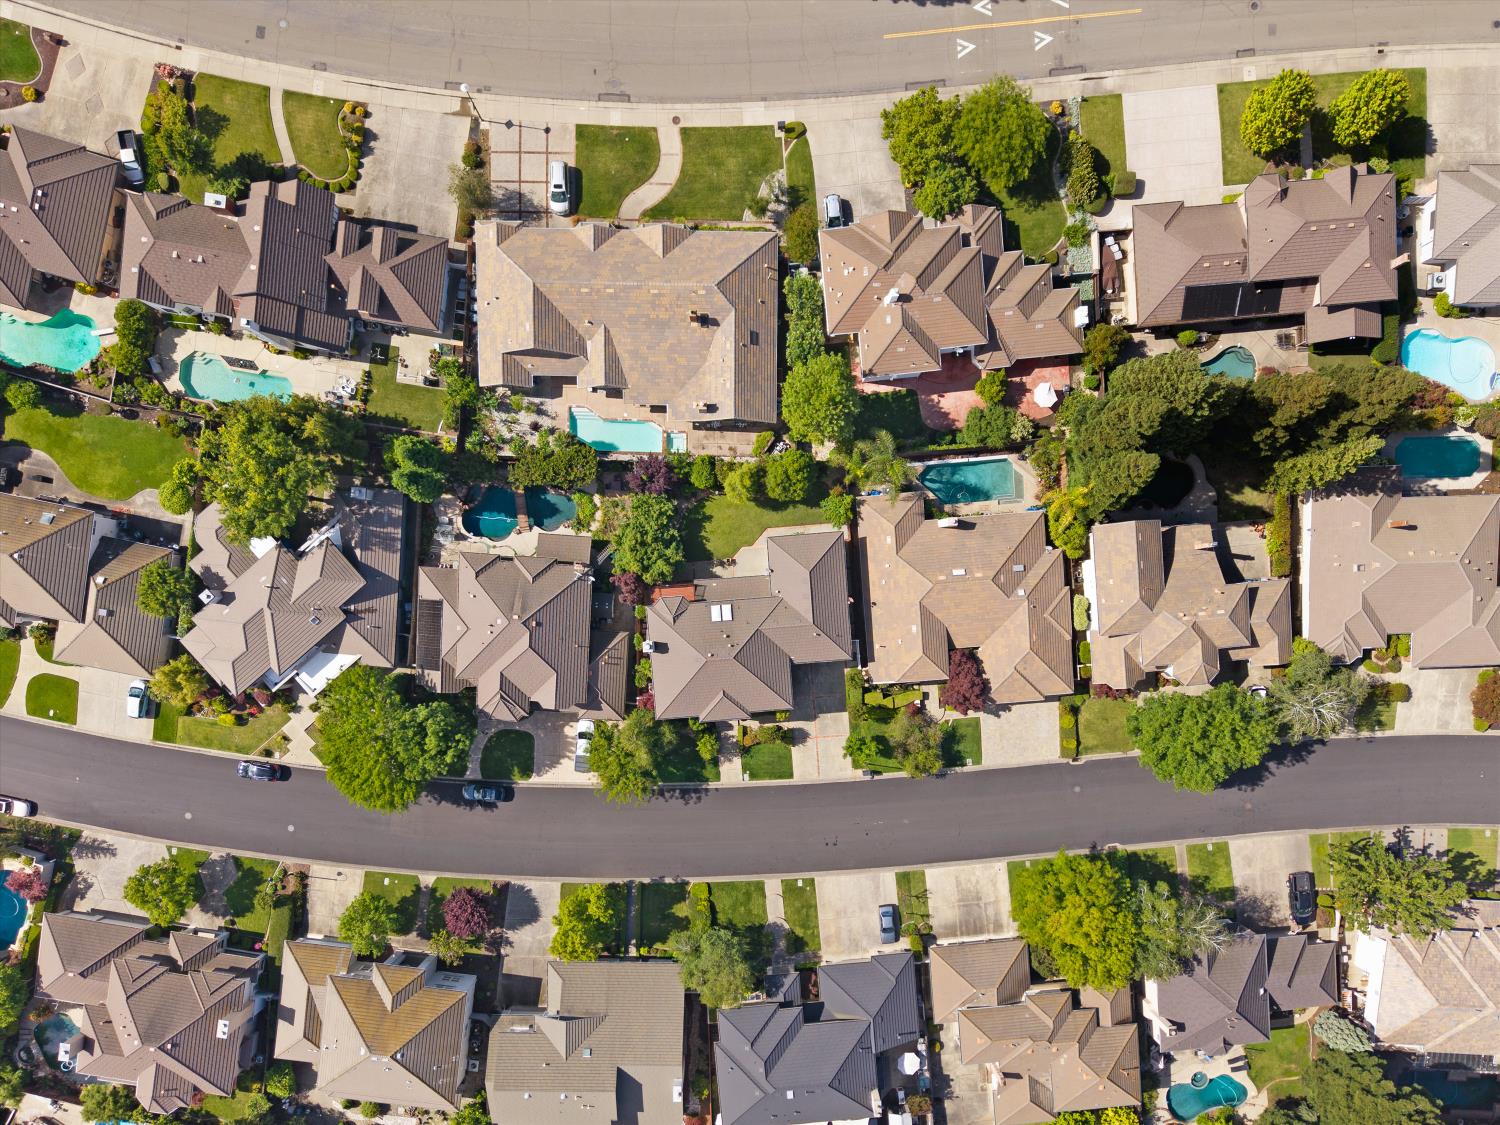
Lot Area 8,276 Sq.Ft.
Living area 3,824 Sq.Ft.
MLS® ID 226049984
Year Built 1991
School District Sacramento
Type Residential
Status Sold
Exterior
Stories 2
Air conditioning Ceiling Fan(s), Central Air
Heat type Natural Gas, Central
Water Source Public
Garage Space 2.0
Security Features Smoke Detector(s), Carbon Monoxide Detector(s)
Sewer Public Sewer
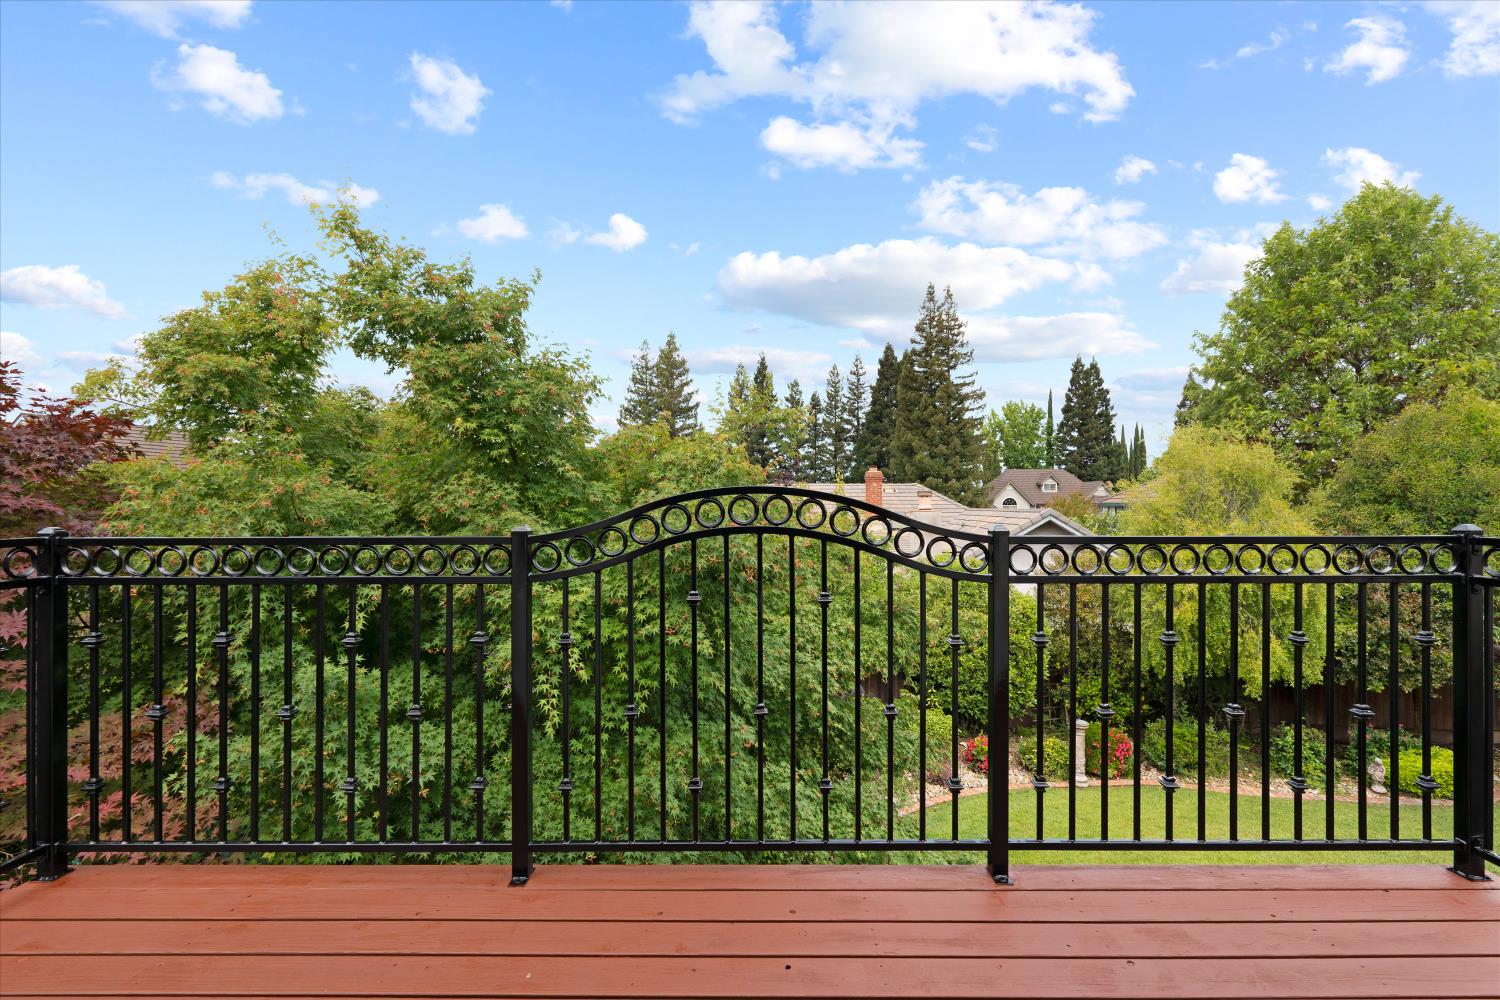
Other Exterior Features Balcony
Parking Attached, Garage Door Opener, Drive Through, Garage Faces Front
Lot Features Sprinklers In Front, Sprinklers In Rear, Landscaped
Roof Metal
Utilities Electricity Available
Finance
Sales Price $1,035,000
HOA Fees $121 monthly

Sacramento

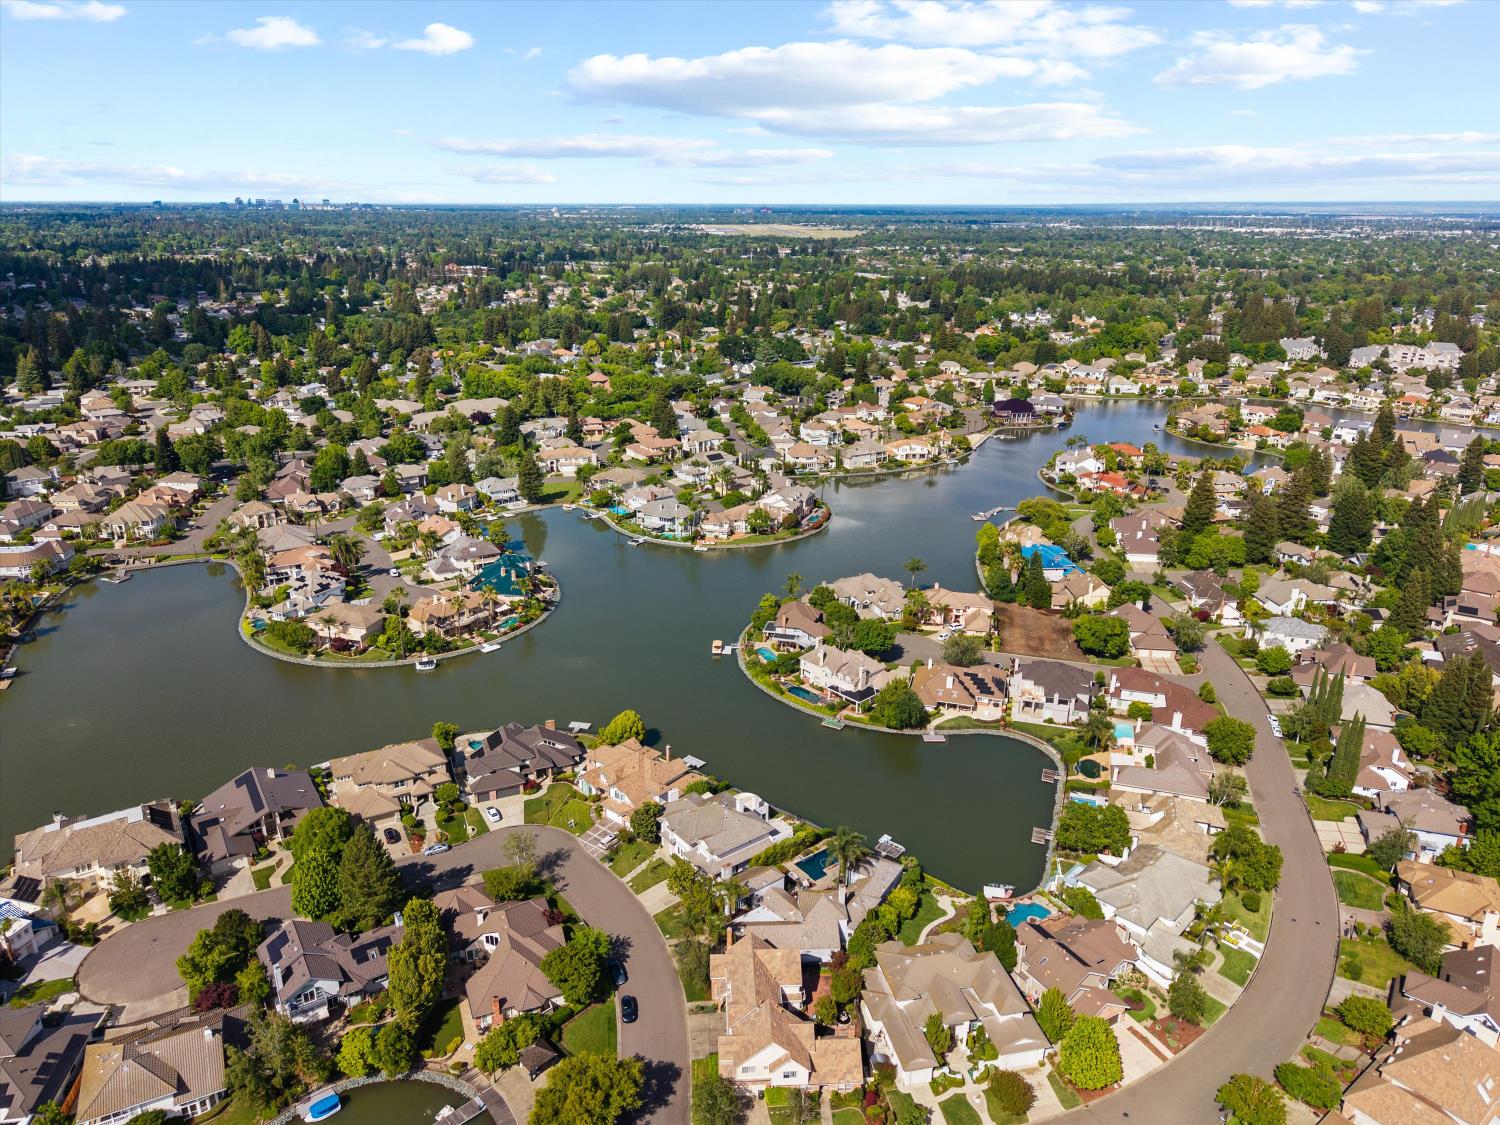
Sacramento is one of the best places to live in California.

Let’s Work Together

Are you interested in buying or selling a home? Look no further than working with our real estate experts.