Leave a Message

Thank you for your message. We will be in touch with you shortly.

7595 Twin Bridges Lane
VIEW PHOTOS
Courtesy of Delta Metro Realty Services Inc
$550,000

7595 Twin Bridges Lane

3 Beds 2 Baths 1,746 Sq.Ft. 5,097 Sq.Ft.

Description

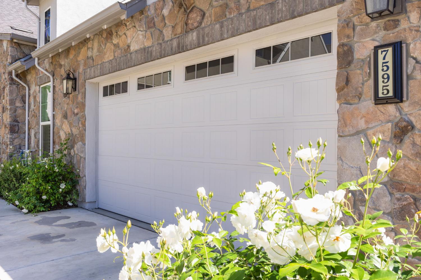

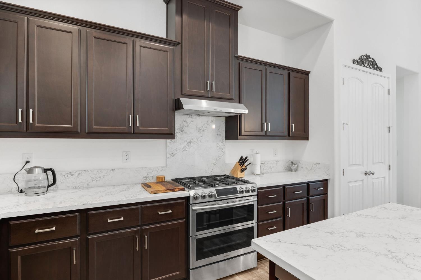
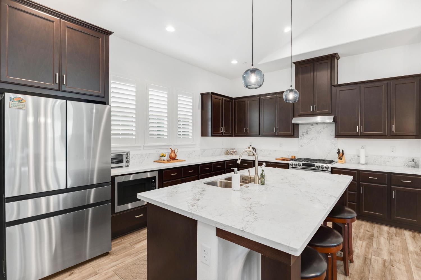
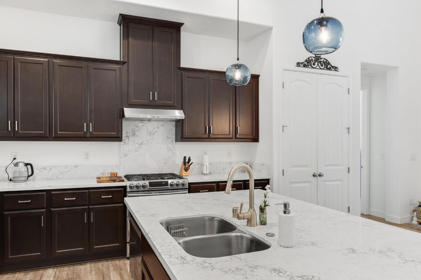
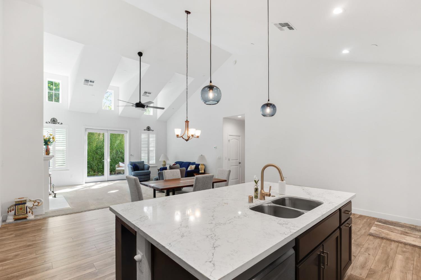
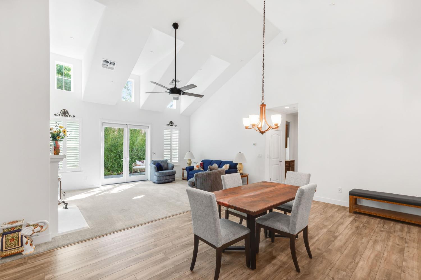
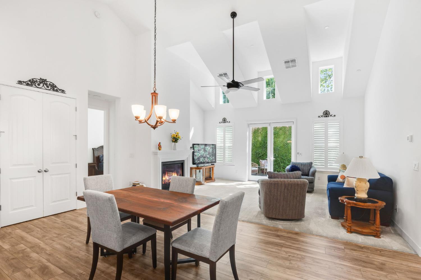
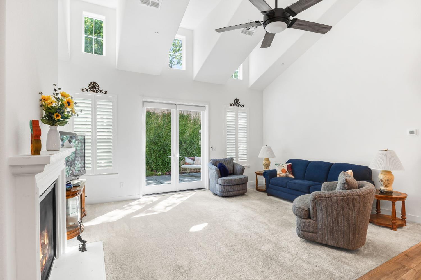
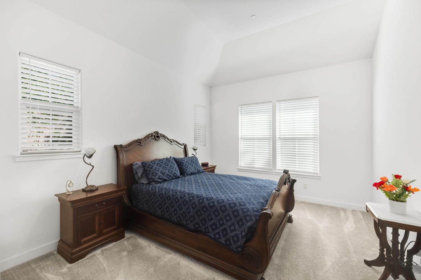
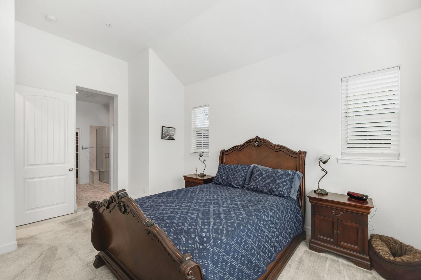
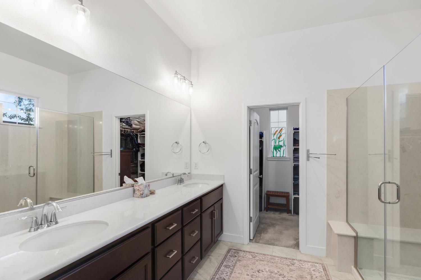
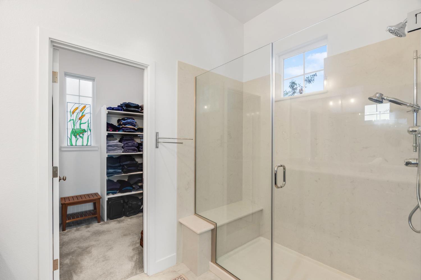
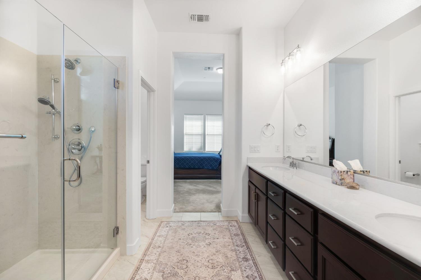
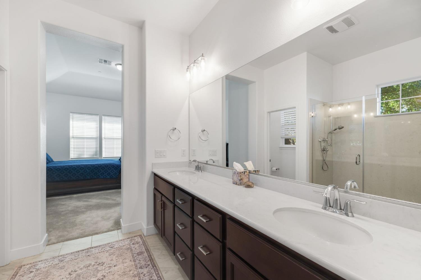
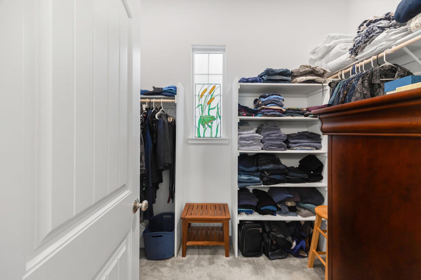
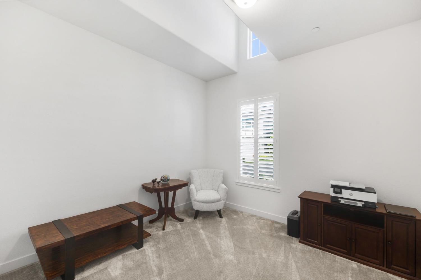
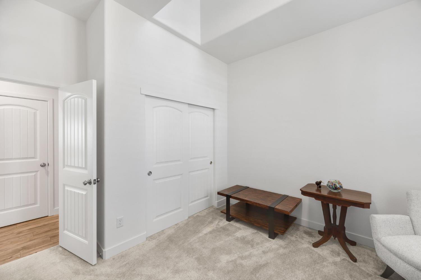
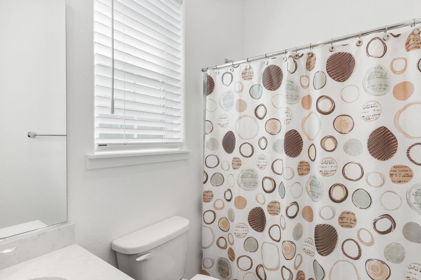
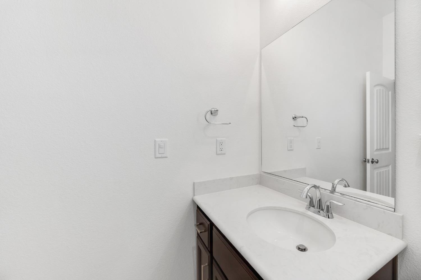
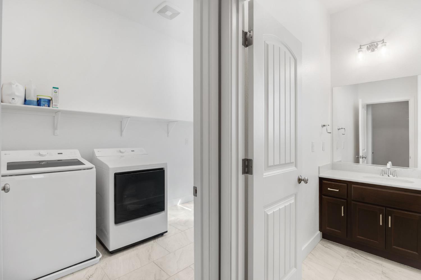
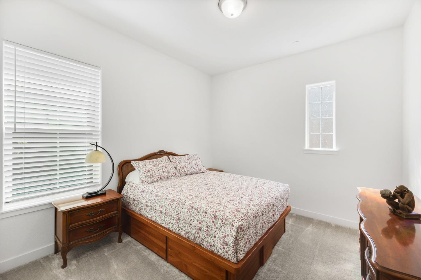
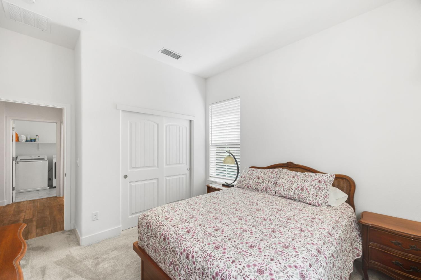
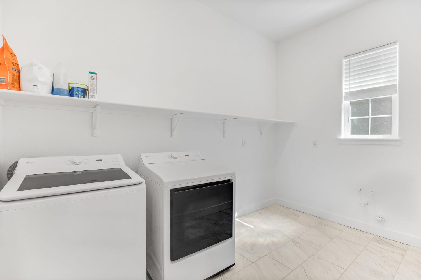
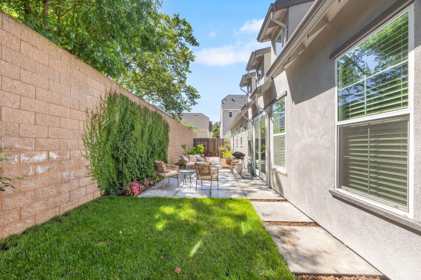
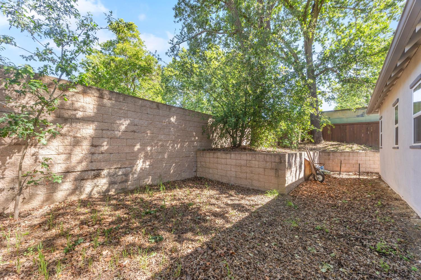
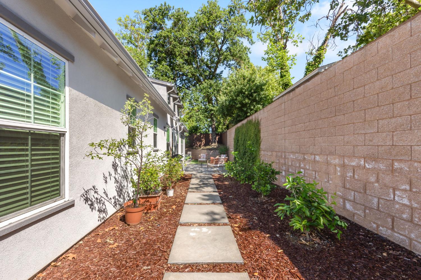
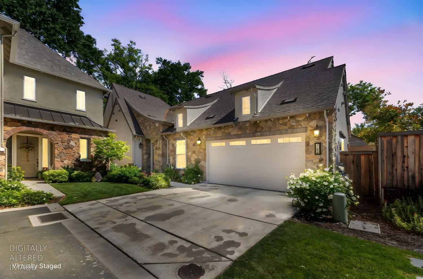
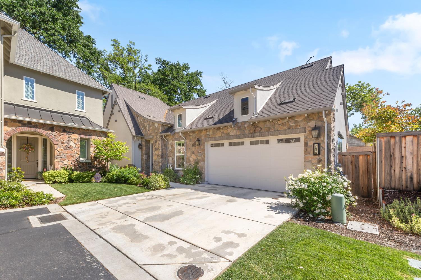
Located inside Abbeys Gate, this single-story home welcomes you to a spacious great room, vaulted ceilings, and split-bedroom floorplan. You'll enjoy a modern kitchen that features an abundance of counter space and storage. The large quartz island is useful and versatile and provides easy gathering. The primary suite delivers a comfortable room that combines with a generously sized walk-in closet and double sinks. A tankless water heater and whole house fan help make for great energy savings. The indoor laundry room is convenient and impressive with its size. The low-maintenance backyard includes privacy, useful space, shade, and citrus trees. Located close to everyday amenities, parks, and North Ridge Country Club. Inspection reports and home warranty are included.

Share Property

Location

7595 Twin Bridges Lane, Citrus Heights, CA 95610

Status

Sold

Date Sold

July 28, 2026
Jenny Rosas

Jenny Rosas

TITLE

Founder | Realtor®

Property Amenities

Interior
Laundry room Laundry Room, Gas Dryer Hookup
Fireplace Living Room, Gas
Appliances Free-Standing Gas Range, Gas Water Heater, Dishwasher, Disposal, Microwave, Plumbed For Ice Maker, Tankless Water Heater, Free-Standing Gas Oven, Range Hood
Flooring Carpet, Tile, Vinyl
Total Bedrooms: 3
Full Bathrooms: 2
Other Interior Features Kitchen Island, Double Vanity
Area & Lot
Lot Area 5,097 Sq.Ft.
Living area 1,746 Sq.Ft.
MLS® ID 226034508
Year Built 2022
School District Sacramento
Type Residential
Status Sold
Exterior
Stories 1
Air conditioning Ceiling Fan(s), Whole House Fan, Central Air
Heat type Natural Gas, Central
Water Source Public
Garage Space 2.0
Security Features Smoke Detector(s), Carbon Monoxide Detector(s), Security Gate
Sewer Public Sewer
Parking Paved, Attached, Garage Door Opener, Garage Faces Front, Guest, Inside Entrance
Lot Features Private, Sprinklers In Front, Sprinklers In Rear, Landscaped
Roof Tile
Utilities Natural Gas Available, Sewer Connected, Underground Utilities, Natural Gas Connected, Electricity Available
Finance
Sales Price $550,000
HOA Fees $228 monthly

360 Virtual Tour

Take a tour of this property

Citrus Heights

Let’s Work Together

Are you interested in buying or selling a home? Look no further than working with our real estate experts.