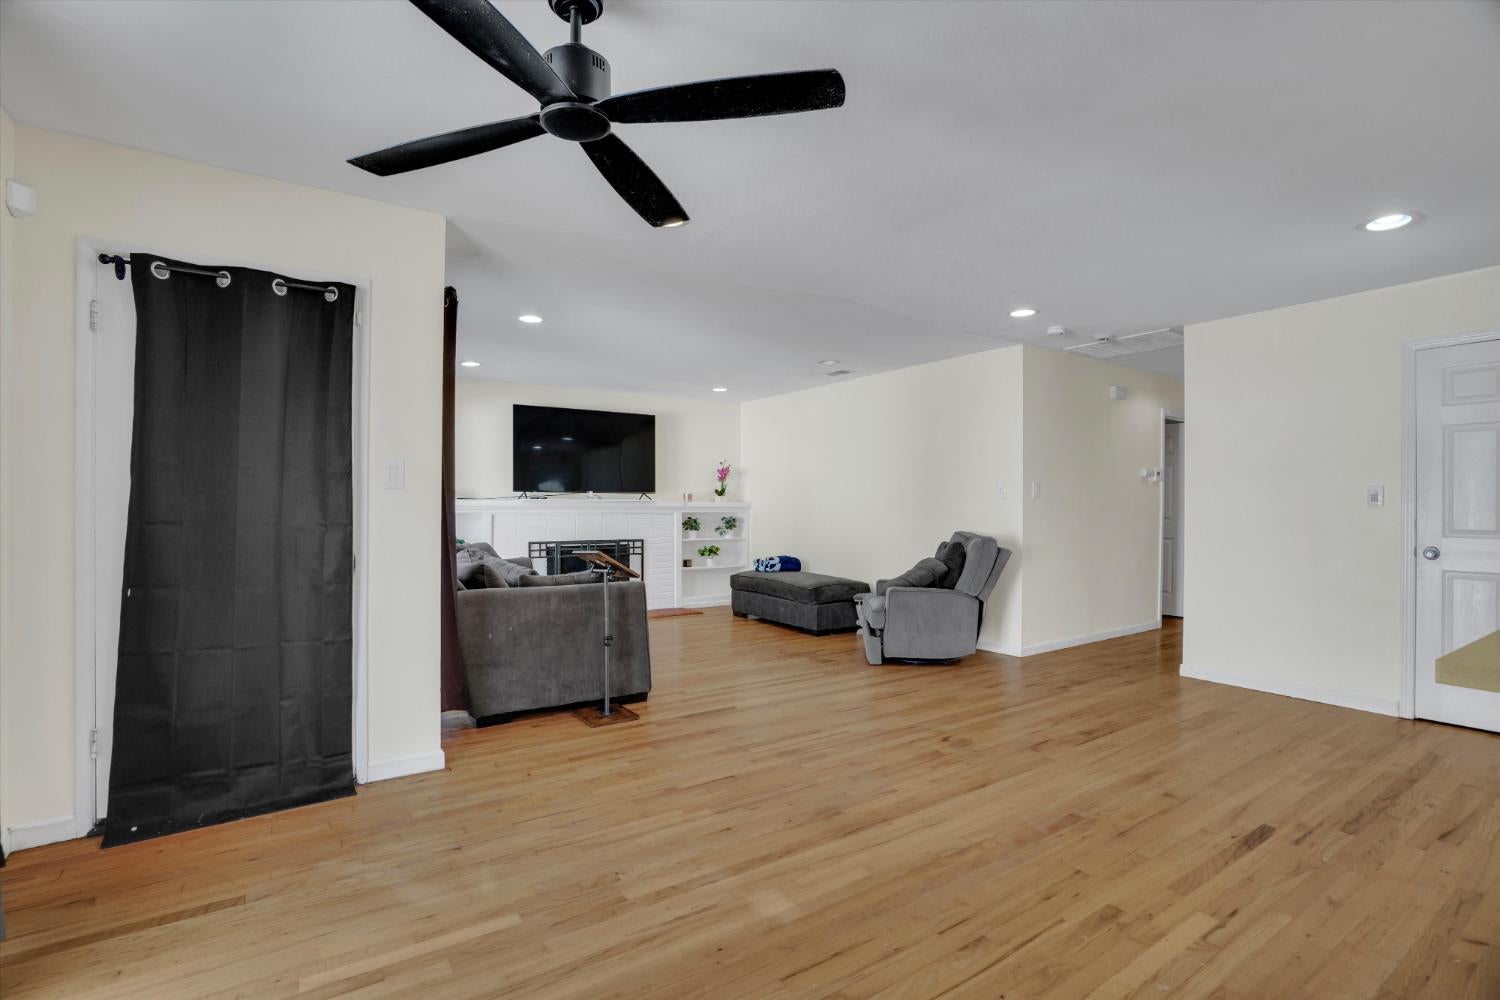
Property photo 1
Property photo 2
Property photo 3
Property photo 4
Property photo 5
3 Beds
2 Baths
1,542 sqft

$480,000

2447 Calhoun Way, Stockton CA, 95207

Price per sqft$311.28
Built in1955
Property size1,542 sqft
Property typeResidential

Overview

Active

Listed Oct 8, 2026

Updated 19h ago

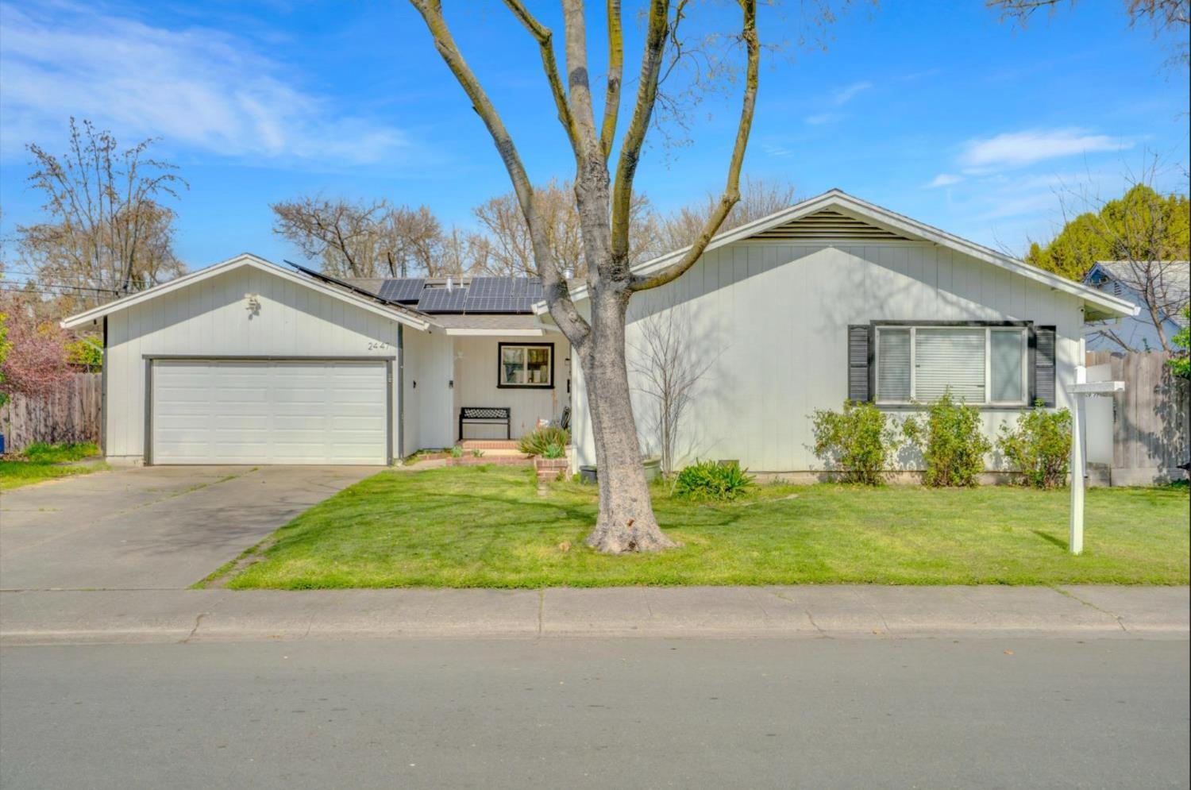
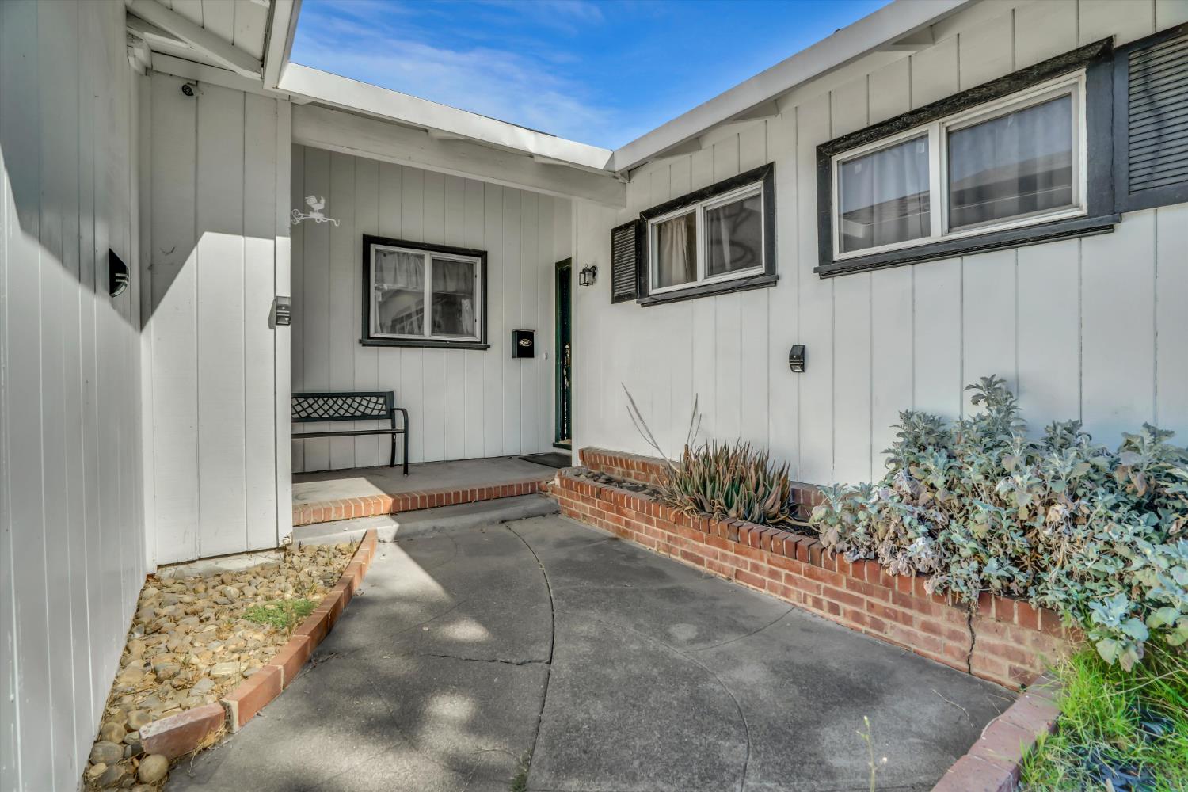
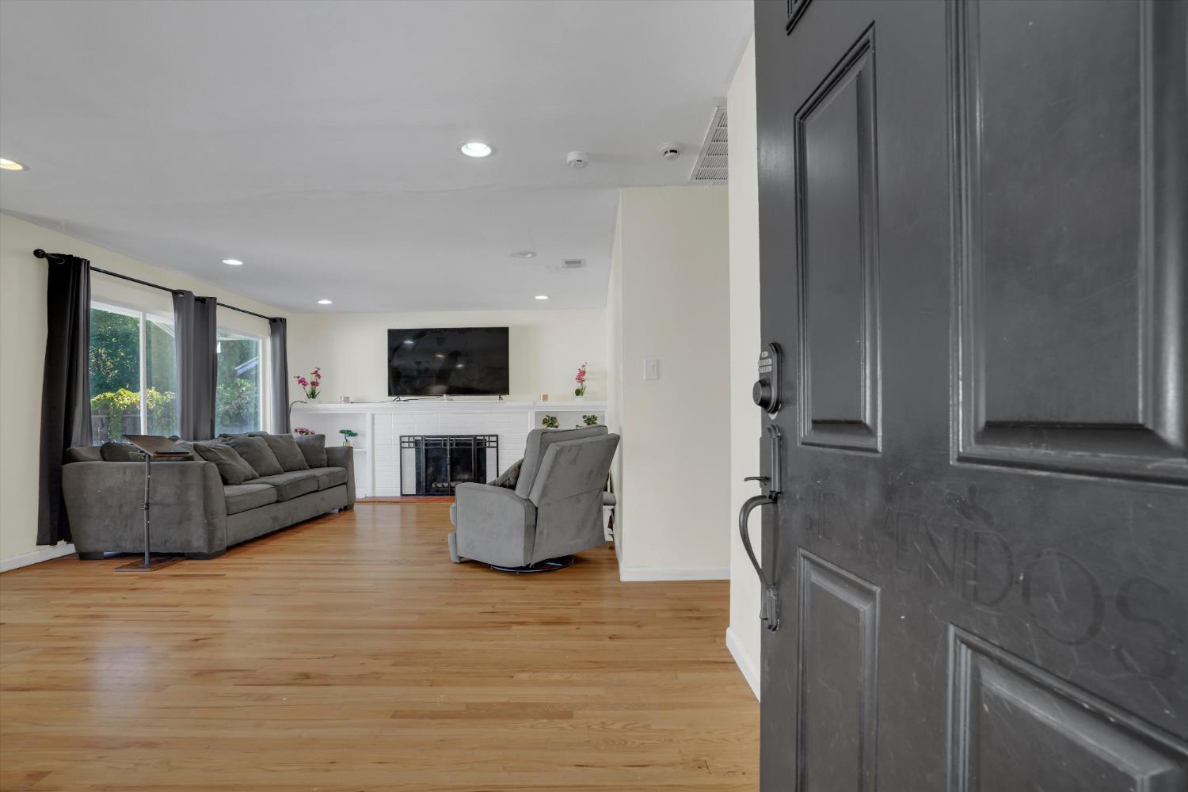
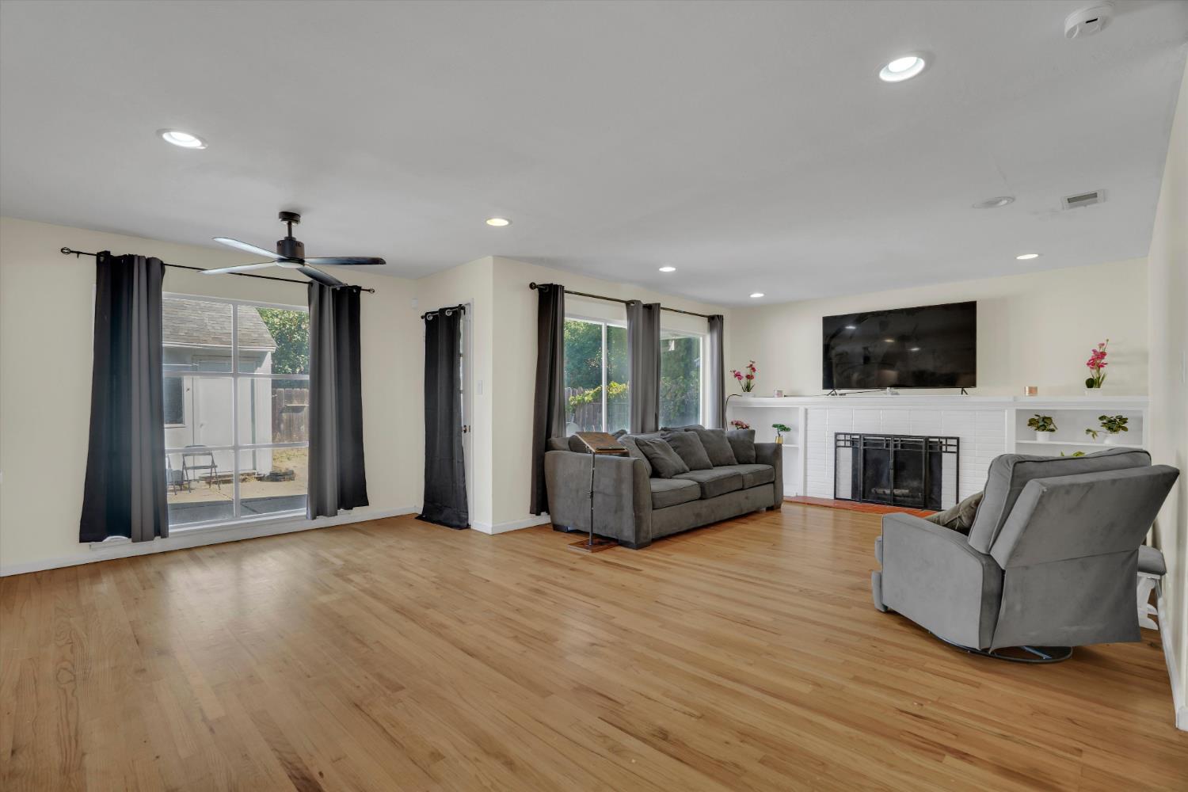
Welcome to 2447 Calhoun Way, where timeless character meets modern comfort in Stockton's desirable Lincoln Village neighborhood! Built in 1955, this charming single-story home offers 3 bedrooms plus a versatile room, 2 bathrooms, and 1,542 square feet of inviting living space on a spacious .17-acre lot. Step inside and discover beautiful original hardwood floors, fresh interior paint, and an open living area featuring a cozy fireplace and abundant natural light. The kitchen offers updated cabinetry, countertops, stainless steel appliances, and a convenient breakfast bar that connects seamlessly with the living space. Enjoy the comfort of a brand-new HVAC system, a newer roof, and solar installed in 2022. The flexible additional room, complete with closet space and convenient access to the laundry area and attached two-car garage, offers possibilities for a home office, hobby room, or additional living space. Outside, the backyard features a concrete patio, lawn area, and a generously sized, freshly painted storage shed. But what truly makes this home special is its location! Lincoln Village is known for its established neighborhoods, mature trees, and convenient access to local amenities. Enjoy nearby Lincoln Center Shops, offering an incredible selection of shopping, restaurants, and locally owned businesses. Golf enthusiasts will appreciate nearby Swenson Park Golf Course, while Lincoln Unified schools and neighborhood recreation add to the area's appeal. A home with character, thoughtful updates, and a location you'll love. Come experience everything 2447 Calhoun Way and Lincoln Village have to offer!

$3,193/mo

Est. mortgage payment based on a $480,000 home price.

All estimates are provided by Luxury Presence for informational purposes only. Actual amounts may vary.

Additional information

MLS® ID
226125612

Interior Features

Bedrooms
3
Bathrooms
2
Fireplace
Yes
Cooling
Yes
Heating
Yes
Basement
No

Exterior Features

Lot Size
0.18 Acres

Other Property Details

Association Fee Frequency
Monthly
Garage
Yes
55+/Senior Community
No
MLS provider logo

Courtesy of LPT Realty, Inc, Travis Daigre,
Listing Contact:  

Data maintained by METROLIST® may not reflect all real estate activity in the market. All information has been provided by seller/other sources and has not been verified by broker. All measurements and all calculations of area (i.e., Sq Ft and Acreage) are approximate. All interested persons should independently verify the accuracy of all information. All real estate advertising placed by anyone through this service for real properties in the United States is subject to the US Federal Fair Housing Act of 1968, as amended, which makes it illegal to advertise 'any preference, limitation or discrimination because of race, color, religion, sex, handicap, family status or national origin or an intention to make any such preference, limitation or discrimination.' This service will not knowingly accept any advertisement for real estate which is in violation of the law. Our readers are hereby informed that all dwellings, under the jurisdiction of U.S. Federal regulations, advertised in this service are available on an equal opportunity basis. 

©2026 METROLIST®. All rights reserved.

Data last updated 4:23 AM UTC


Powered by Luxury Presence
