Property photo 1
Property photo 2
Property photo 3
Property photo 4
Property photo 5
3 Beds
2 Baths
1,344 sqft

$425,000

5021 North Parkway, Sacramento CA, 95823

Price per sqft$316.22
Built in1960
Property size1,344 sqft
Property typeResidential

Overview

Active

Listed Oct 8, 2026

Updated 32h ago

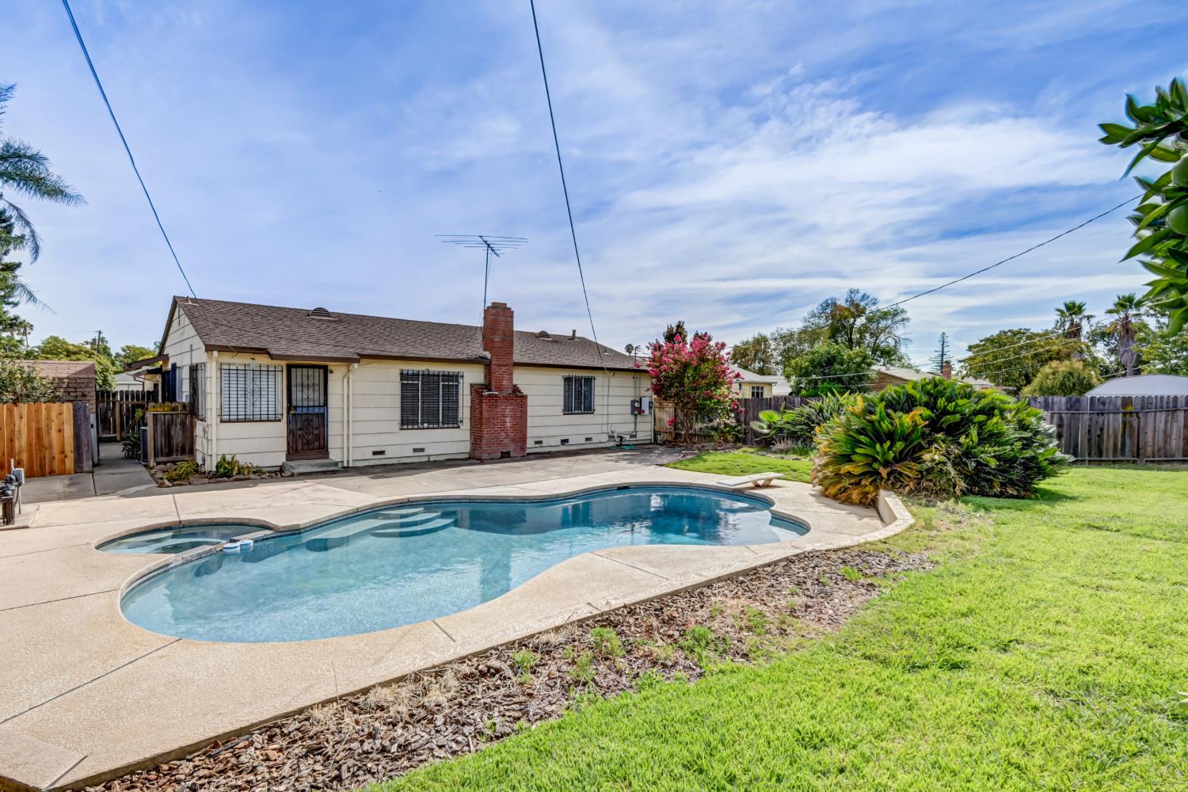
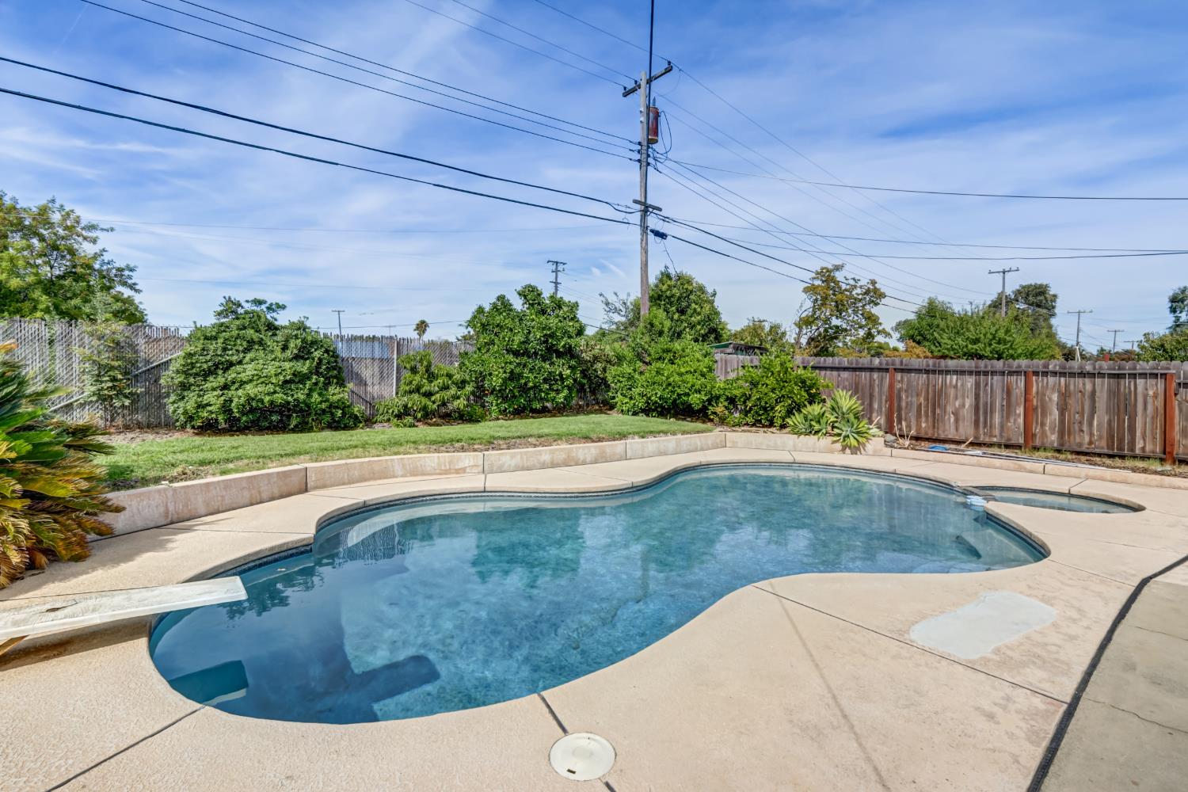
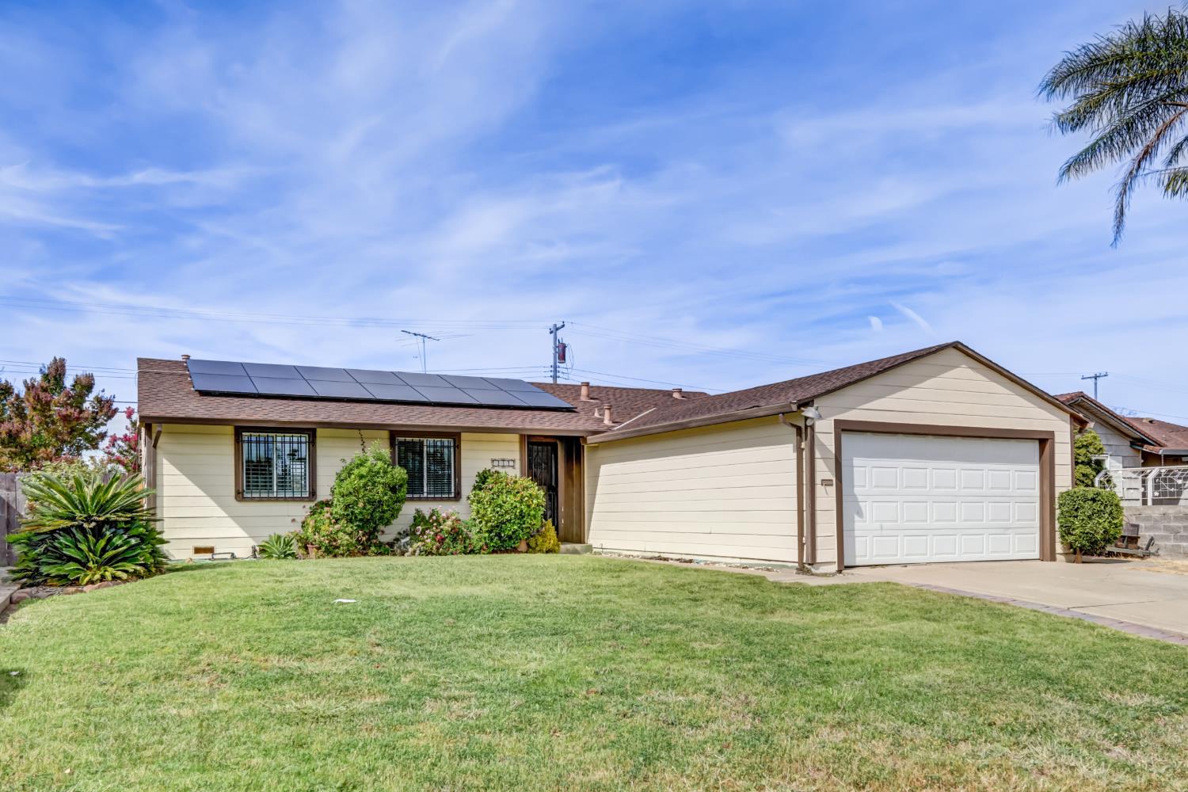
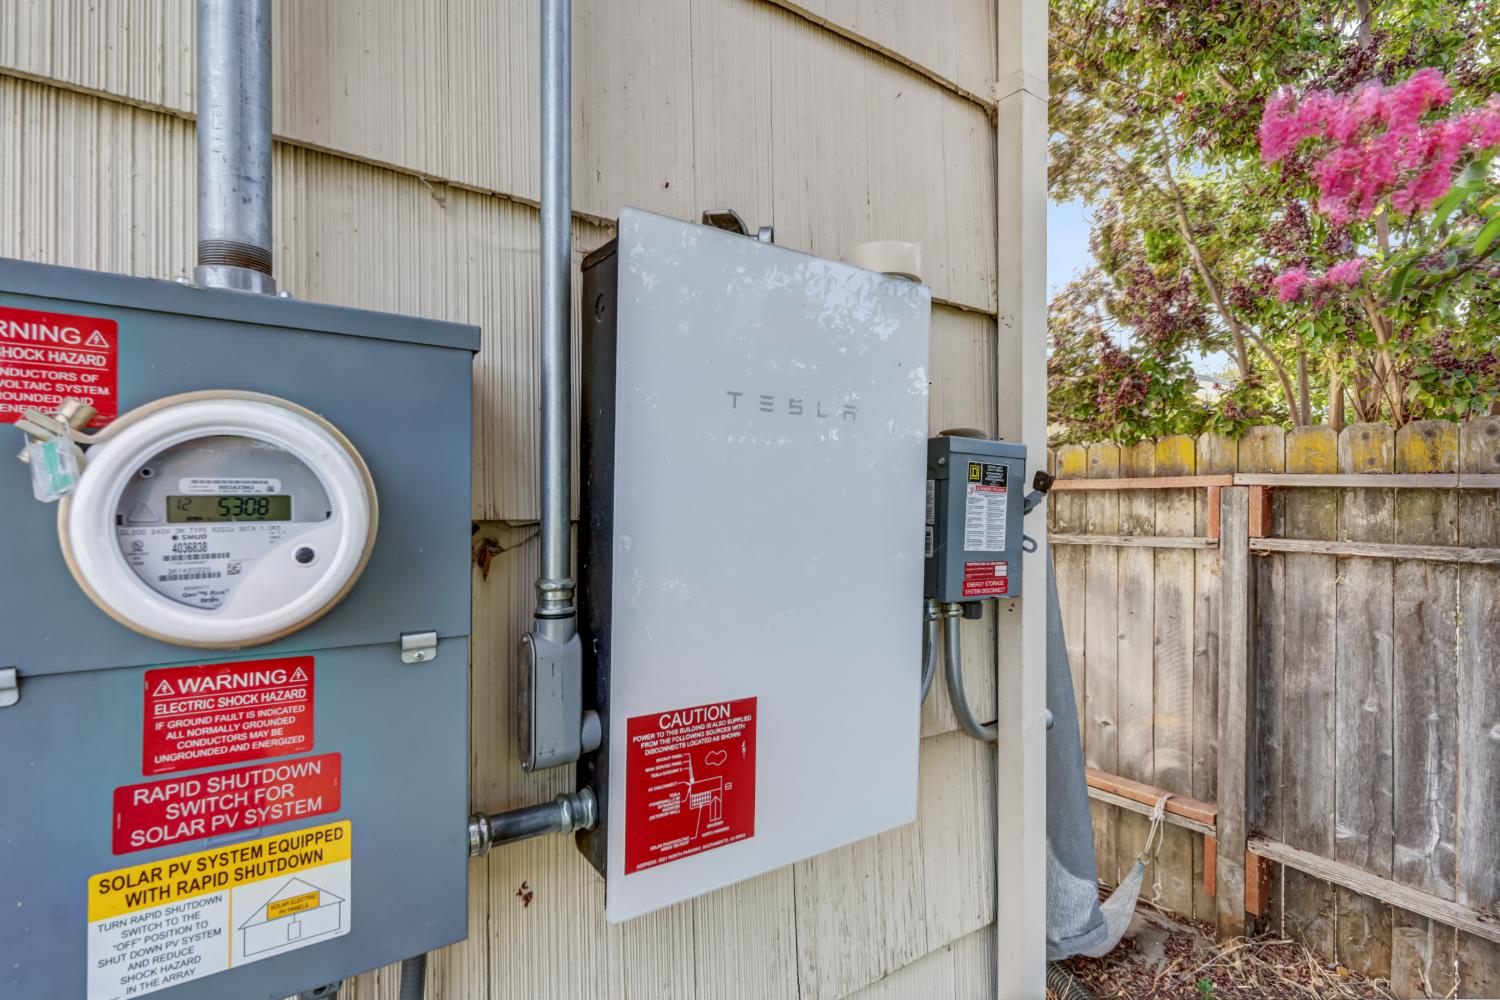
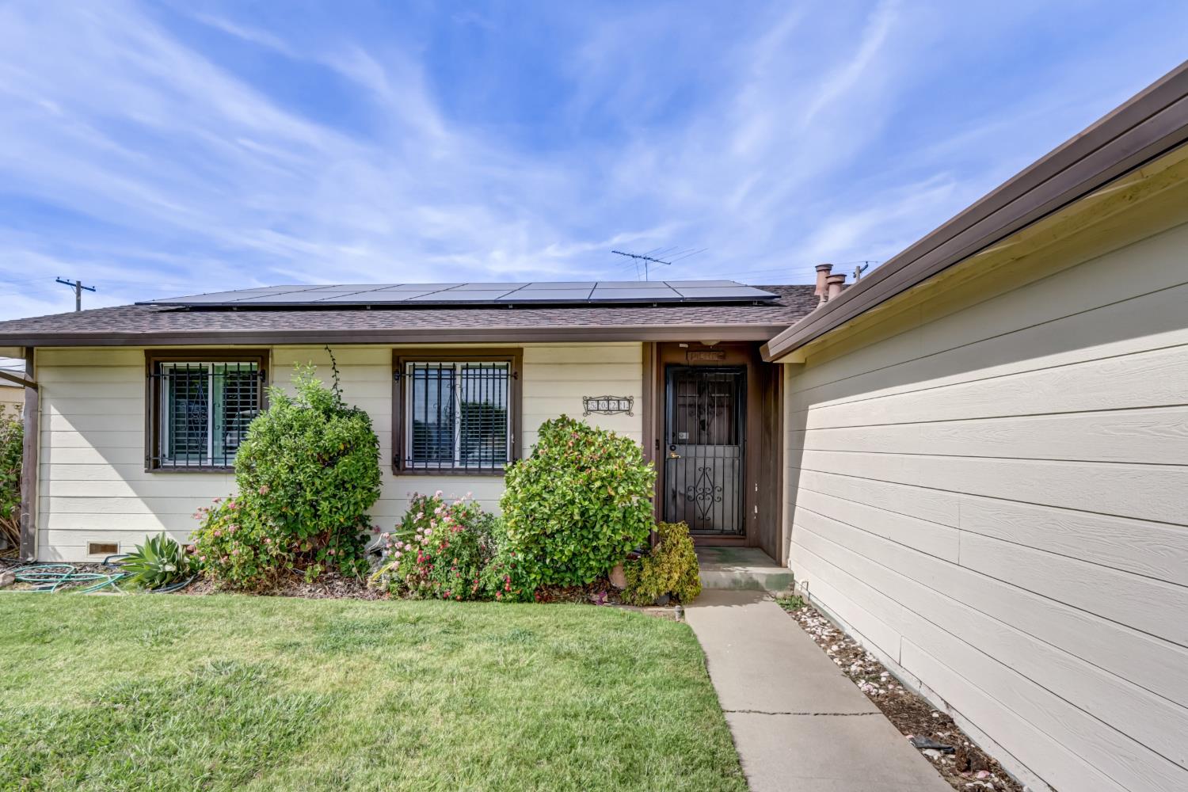
Welcome to 5021 North Pkwy, a charming, move-in-ready Sacramento home that blends comfort, style, and everyday functionality. From the moment you arrive, the inviting curb appeal for a home that feels welcoming and well cared for. Inside, freshly painted interior and new carpet make the living room a cozy retreat centered around a fireplace perfect for relaxing evenings or gathering with friends and family. The thoughtfully designed kitchen features a breakfast nook and breakfast bar, stone countertops, classic painted cabinets, cabinet pantry, modern appliances that include a smooth top electric range, built-in oven and dishwasher help to combine timeless style with modern convenience. The primary bedroom is a peaceful sanctuary with a walk in closet and a private ensuite bathroom with marble like shower surround and tile floor. Step outside to a fully fenced backyard designed for plenty of room for a garden, fruit trees and a kids play area or enjoy the beautiful swimming pool with lots of decking and patios Whether you're hosting weekend barbecues, letting kids or pets play, or simply unwinding on the patio, this private outdoor space delivers. A storage shed adds extra convenience, keeping everything neatly organized. Best of all you have an owned solar power system with Tesla battery backup which eliminates almost all of your monthly power bill, averages $60/month. Centrally located, close to shopping, parks and schools and ready for its next chapter, this home offers the perfect balance of comfort, charm, and Sacramento living. All that's missing is you! Come see why 5021 North Pkwy is the place to call home. Act fast.

$2,828/mo

Est. mortgage payment based on a $425,000 home price.

All estimates are provided by Luxury Presence for informational purposes only. Actual amounts may vary.

Additional information

MLS® ID
226125110

Interior Features

Bedrooms
3
Bathrooms
2
Fireplace
Yes
Cooling
Yes
Heating
Yes
Basement
No

Exterior Features

Lot Size
0.21 Acres

Other Property Details

Garage
Yes
Pool
Yes
55+/Senior Community
No
MLS provider logo

Courtesy of Coldwell Banker Realty, Richard Landrey,
Listing Contact:  

Data maintained by METROLIST® may not reflect all real estate activity in the market. All information has been provided by seller/other sources and has not been verified by broker. All measurements and all calculations of area (i.e., Sq Ft and Acreage) are approximate. All interested persons should independently verify the accuracy of all information. All real estate advertising placed by anyone through this service for real properties in the United States is subject to the US Federal Fair Housing Act of 1968, as amended, which makes it illegal to advertise 'any preference, limitation or discrimination because of race, color, religion, sex, handicap, family status or national origin or an intention to make any such preference, limitation or discrimination.' This service will not knowingly accept any advertisement for real estate which is in violation of the law. Our readers are hereby informed that all dwellings, under the jurisdiction of U.S. Federal regulations, advertised in this service are available on an equal opportunity basis. 

©2026 METROLIST®. All rights reserved.

Data last updated 4:23 AM UTC


Powered by Luxury Presence
